
Secret Garden Estate & Spectacular Views on Russian Hill
All Property Photos
Property Statement
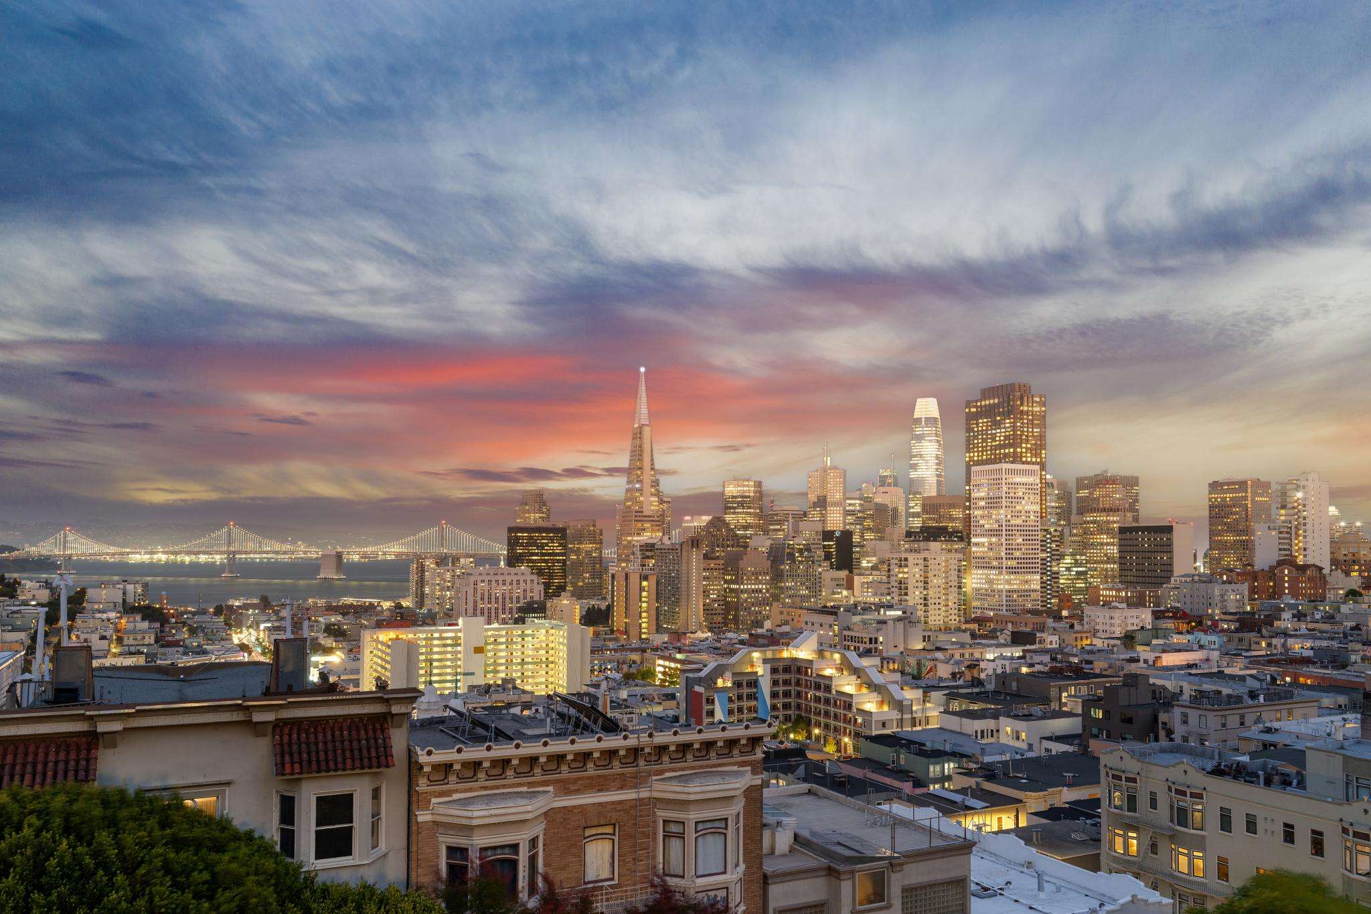
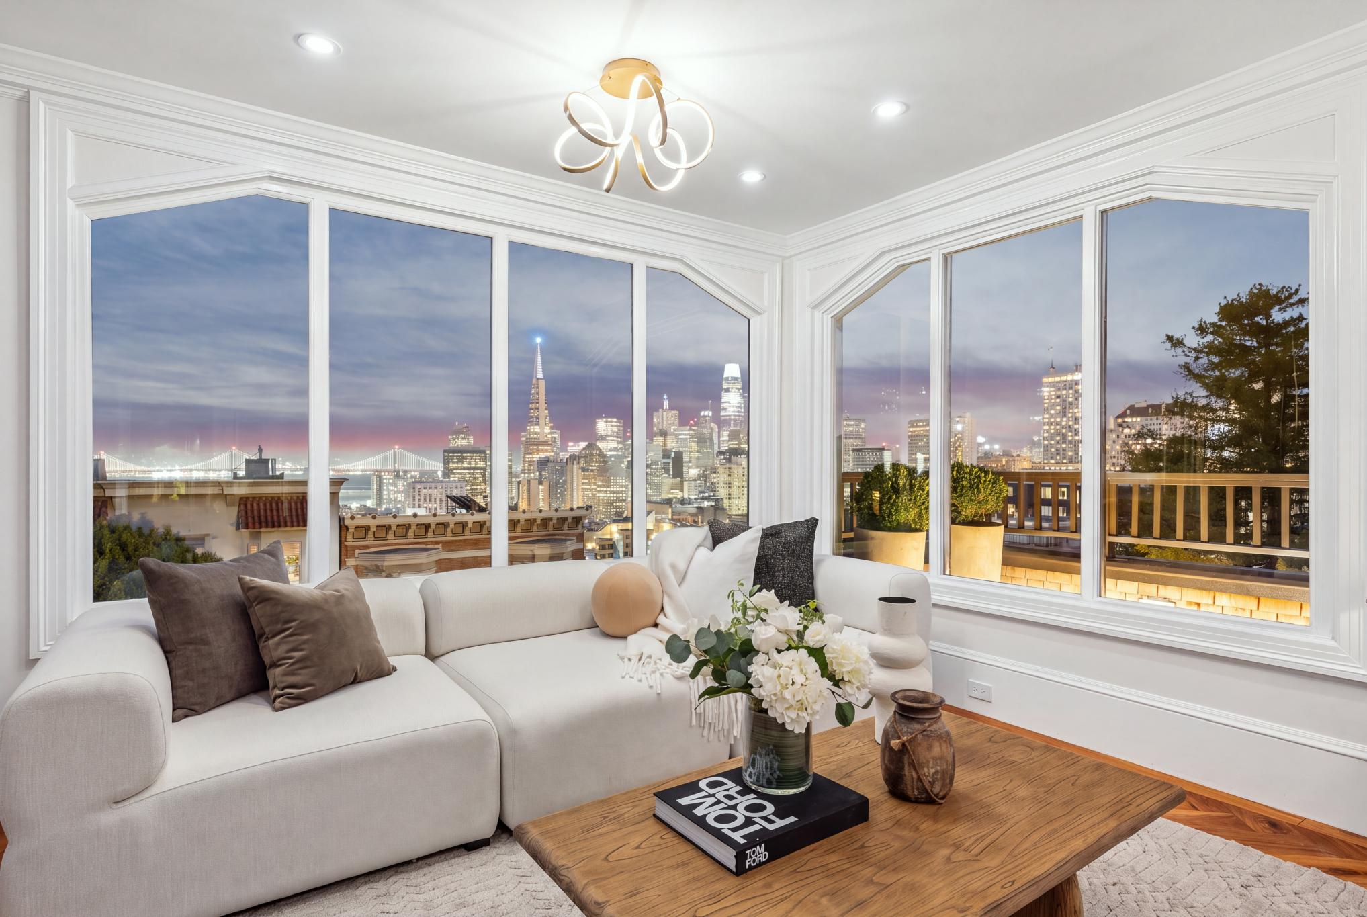
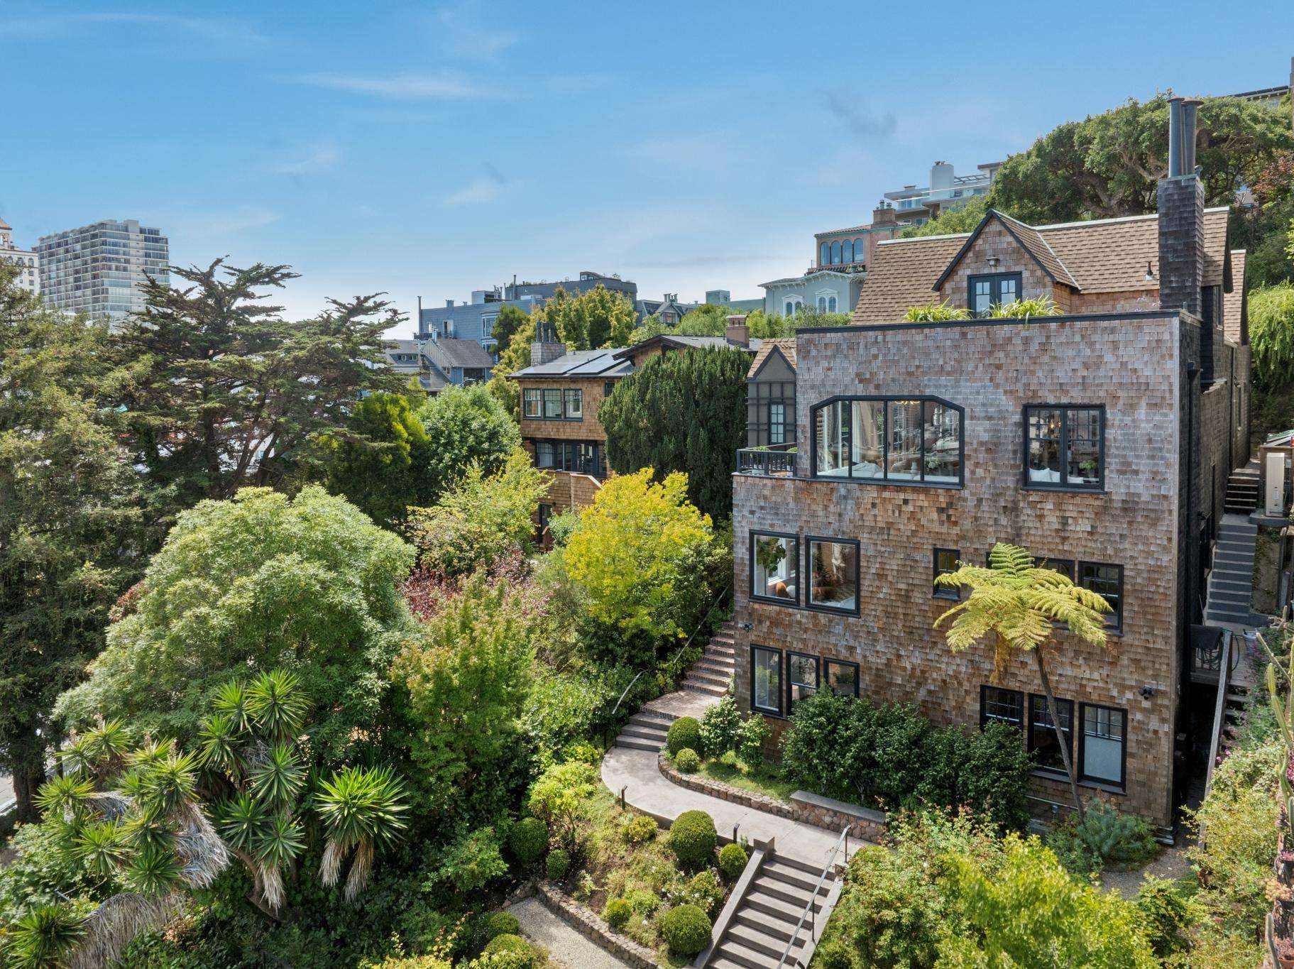
Summary: Tranquil, secluded, and light-filled - this completely detached garden retreat rests on a hillside in San Francisco's celebrated Russian Hill-Vallejo Street Crest Historic District, offering views from every level, whether sweeping vistas of downtown, the Bay Bridge, and the East Bay or verdant garden views. Originally designed in 1909 by renowned architect Albert Farr in the First Bay Area Tradition, the home was beautifully restored and renovated from 2022 - 2025, blending historic character with exquisite materials and craftsmanship within a flexible, modern floor plan: five bedrooms, four and a half baths, a kitchen/great room, formal living/dining room, private office, and a media/au pair suite - all set on an extraordinary 48' x 137.5' lot. On each level, decks and/or lush, terraced gardens provide the indoor-outdoor lifestyle so coveted today. Underfloor radiant heat throughout and AC on 2nd, 3rd, and 4th Floors. Two-car garage plus additional two-car parking in front of the garage. Elevator from the garage to the 1st and 3rd Floors. Legally two units, though used today as a single-family residence. A rare opportunity to own one of Russian Hill's most storied addresses.
Description:
Arrival & Front Garden
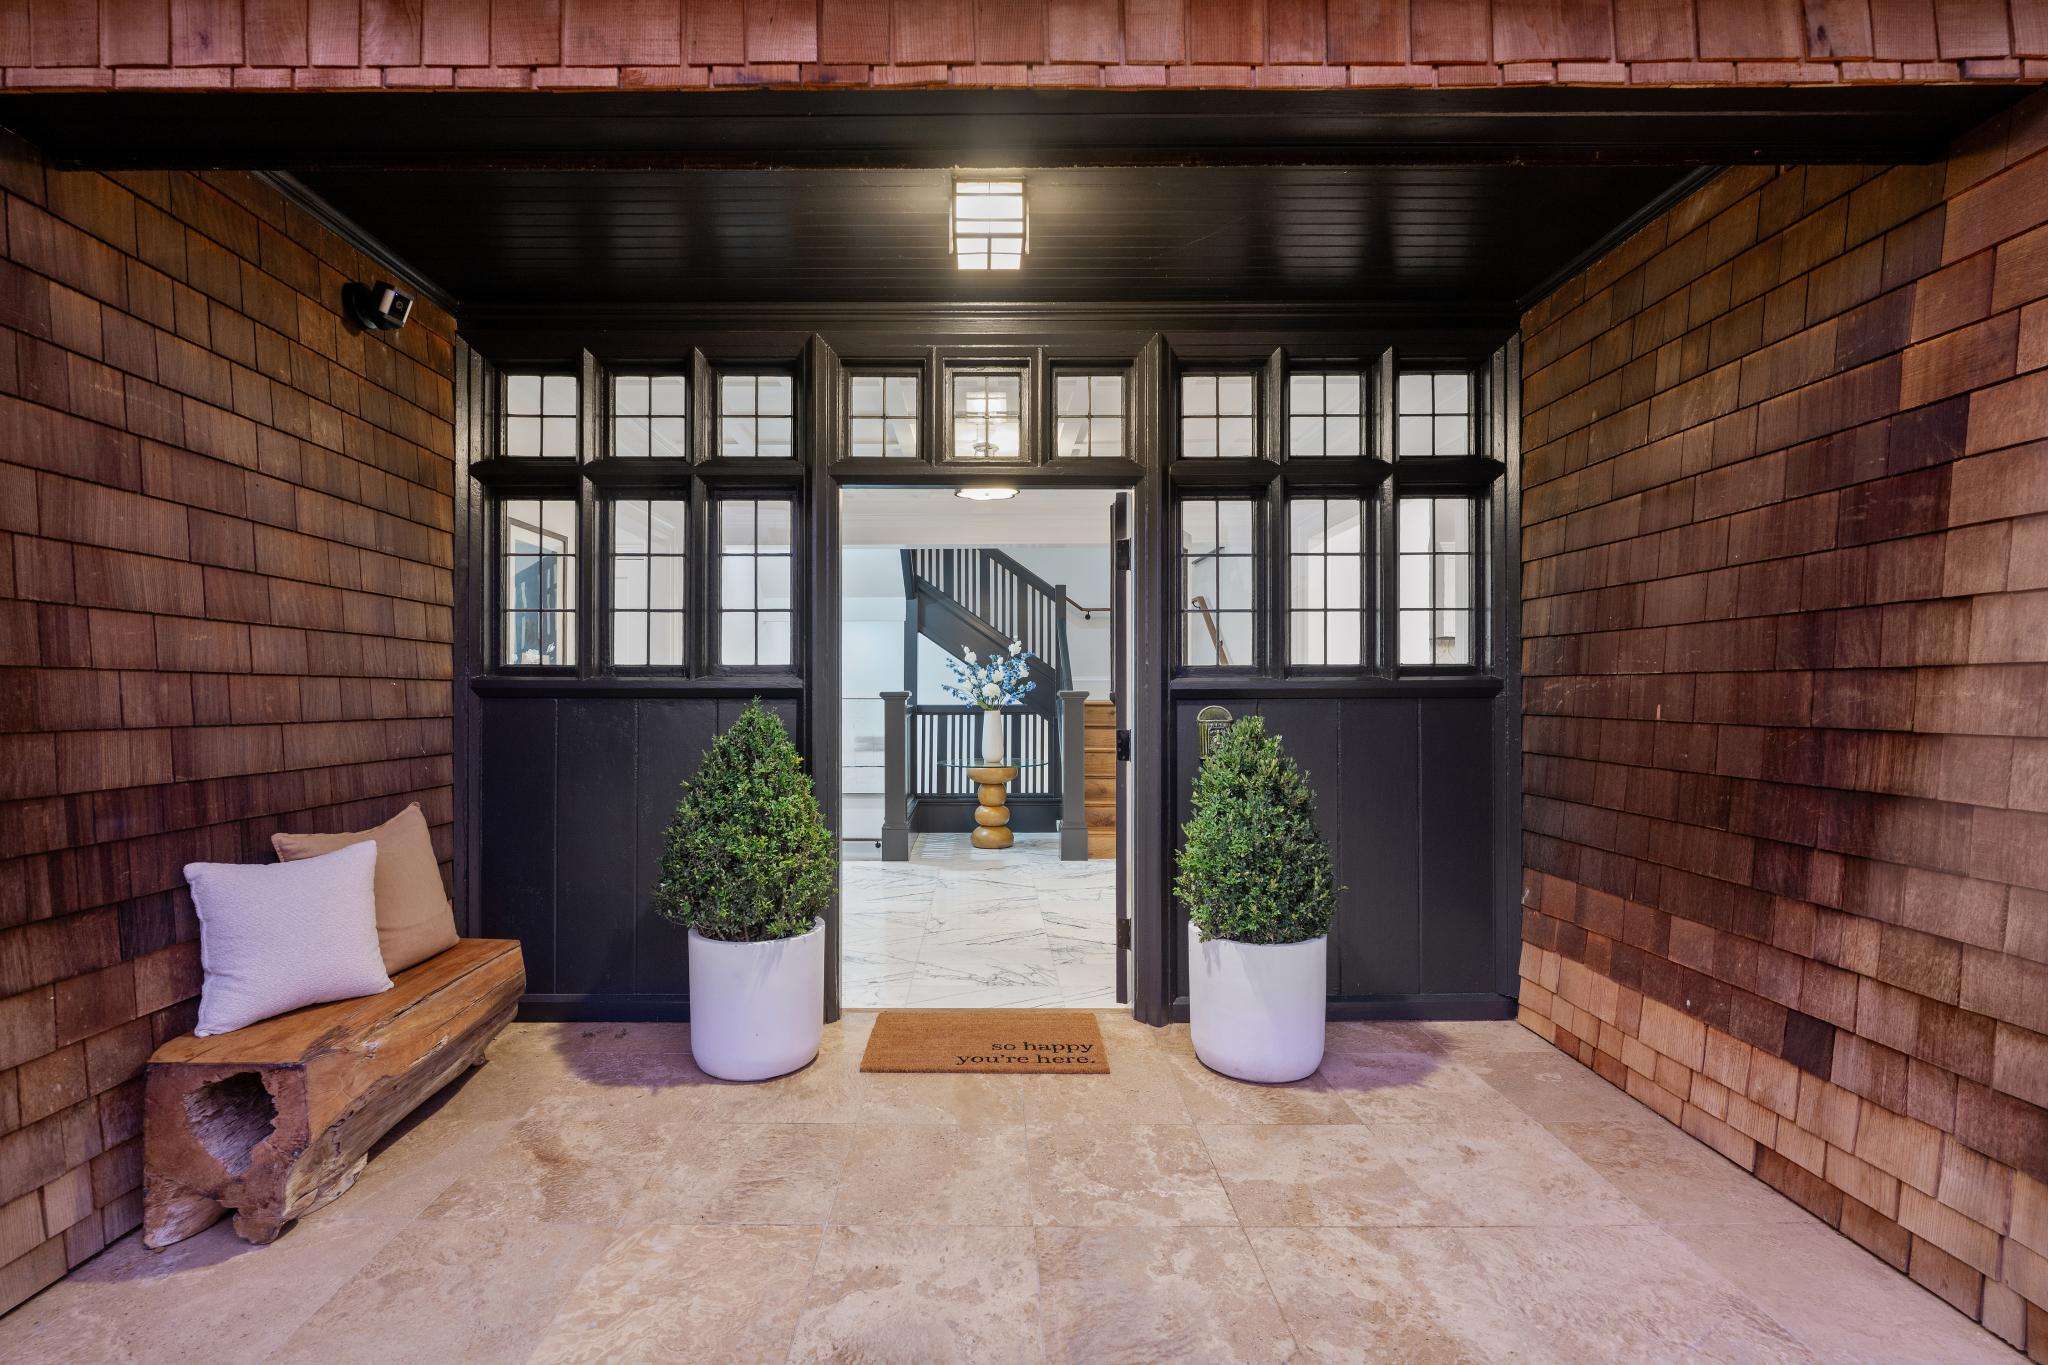
The home is reached by elevator from inside the two-car garage, or by a flight of stairs rising past the historic sidewalk wall - a National Register–listed structure credited with helping prevent the spread of the 1906 fire to many neighboring homes. A wrought iron gate opens to the east garden, where gravel paths lined with boxwood spheres and Cecile Bruner roses, lead north and south, and a central pathway winds beneath colorful maple trees and past fragrant Daphne Odora shrubs to a gracious portico and front door flanked by sidelights. The elevator lands at the 1st and 3rd (main) floors.
Entry & Main Level (3rd Floor)
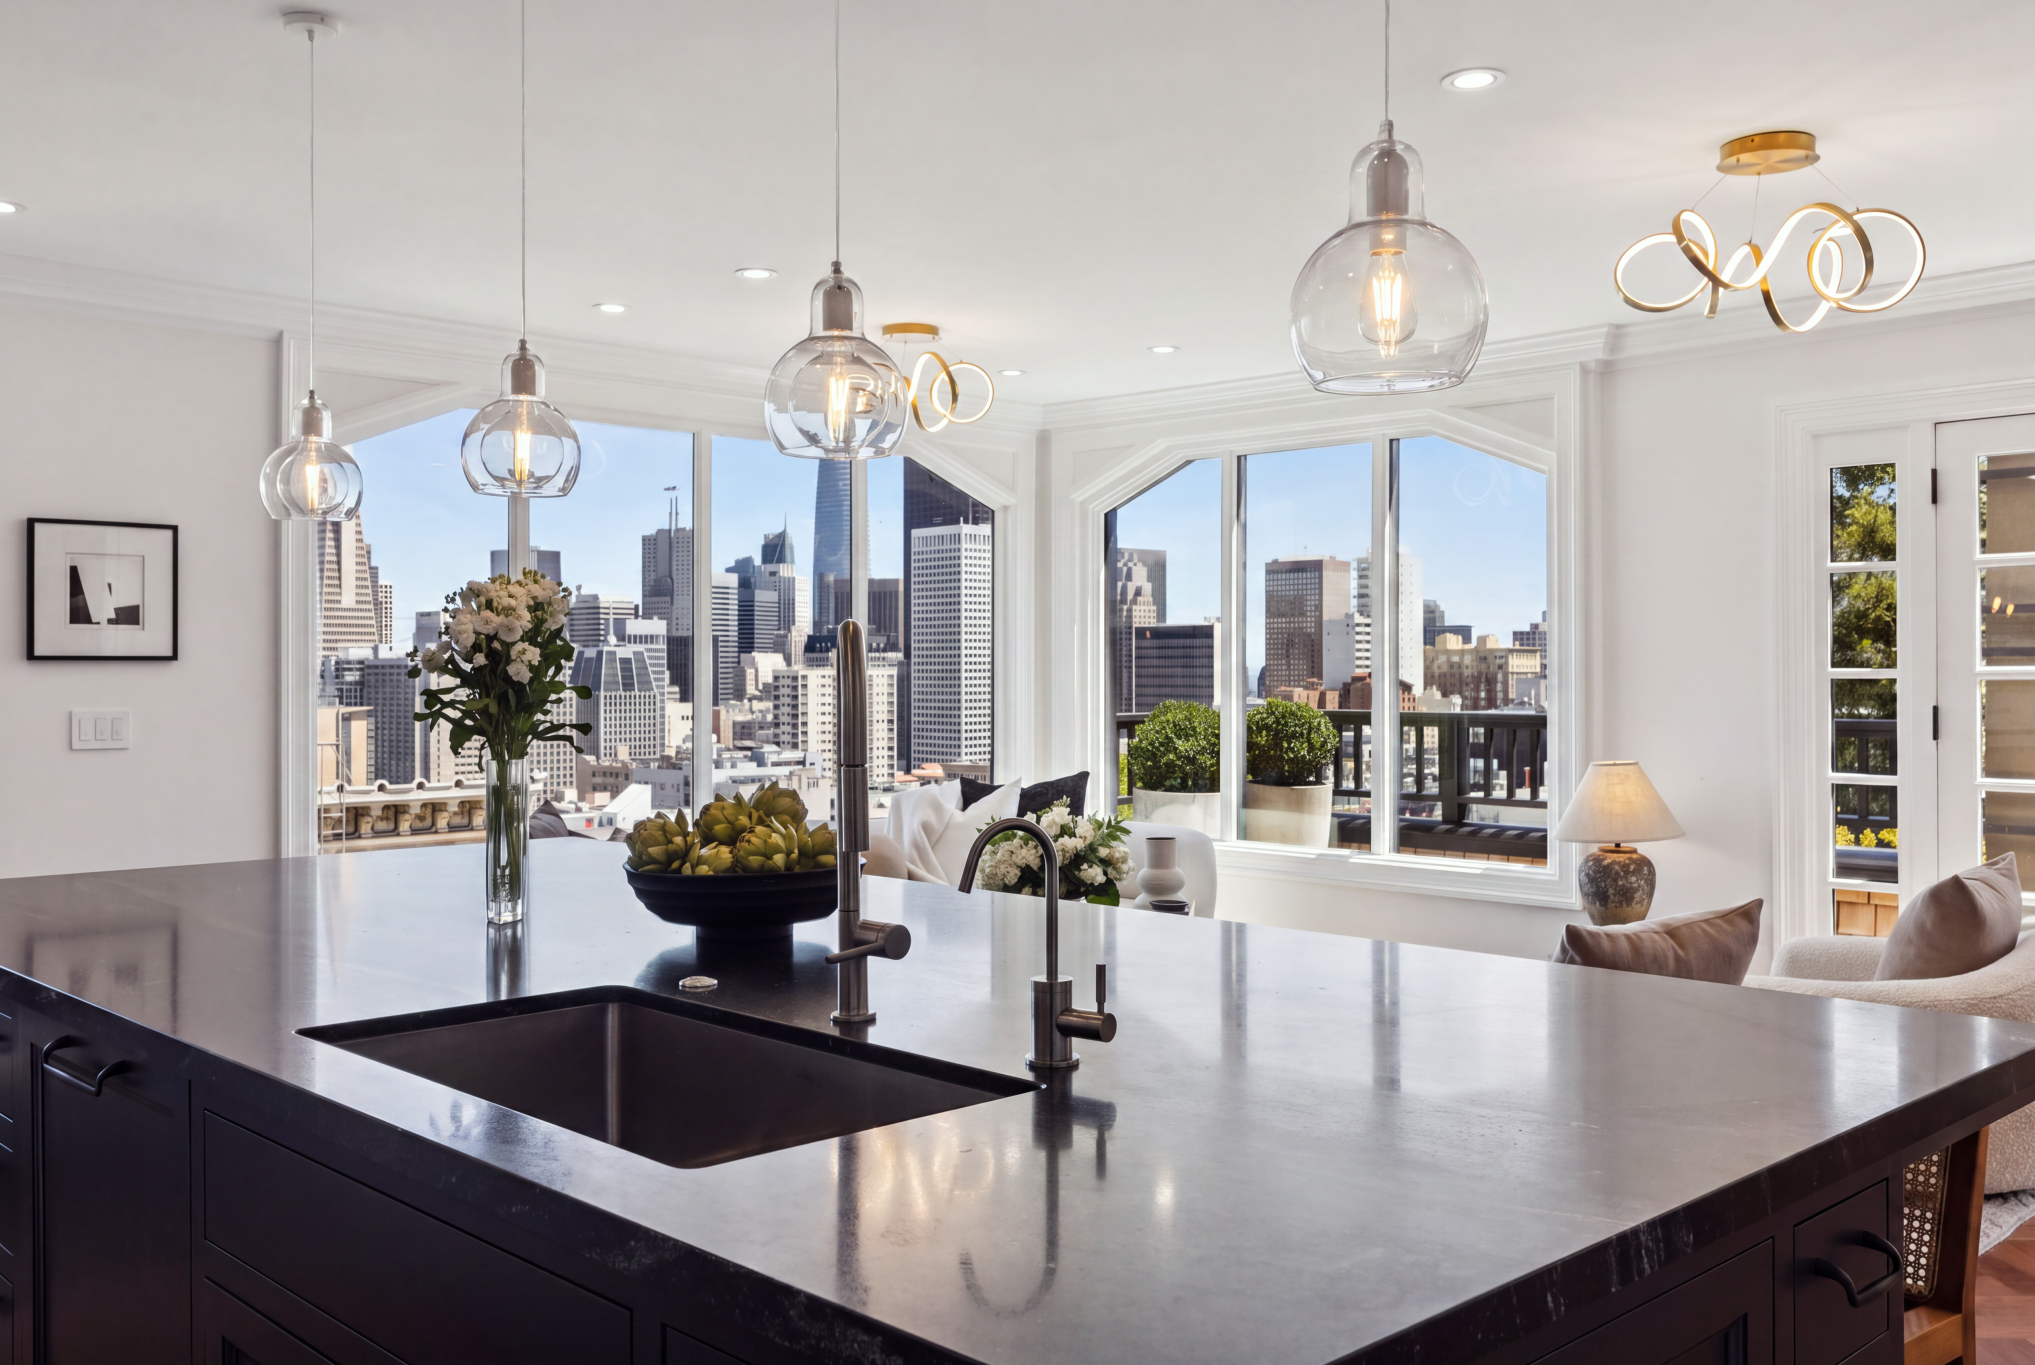
The front door opens to a gracious formal entry adorned in honed lilac marble beneath a coffered ceiling - and an immediate, spectacular view: downtown and the Bay Bridge fill the east windows, while south French doors frame city views. The kitchen/great room is the heart of the home, anchored by a dramatic, Brazilian black mist honed marble island. The top-tier appliance suite includes: A Blue Star six-burner range, Sub-Zero refrigerator/freezer and wine refrigerator, Miele dishwasher, microwave, and coffee maker - with abundant storage, and a pantry cupboard. A delightful, built-in window banquette is ideal for casual dining or as an addition or alternative to the counter seating. French doors open south to a sun-filled, view deck. Exquisite walnut herringbone floors run throughout.
Across the foyer, a walnut-paneled study with matching herringbone floors and built-in storage, centered on a custom bay-window banquette with downtown views. Nearby, a full bath features handmade Pratt and Larson ceramic tile in the shower, Tozen Natural Pennyround floor tile, a Duravit floating sink with Dornbracht fixtures, and a discreetly located Asko stacking washer/dryer.
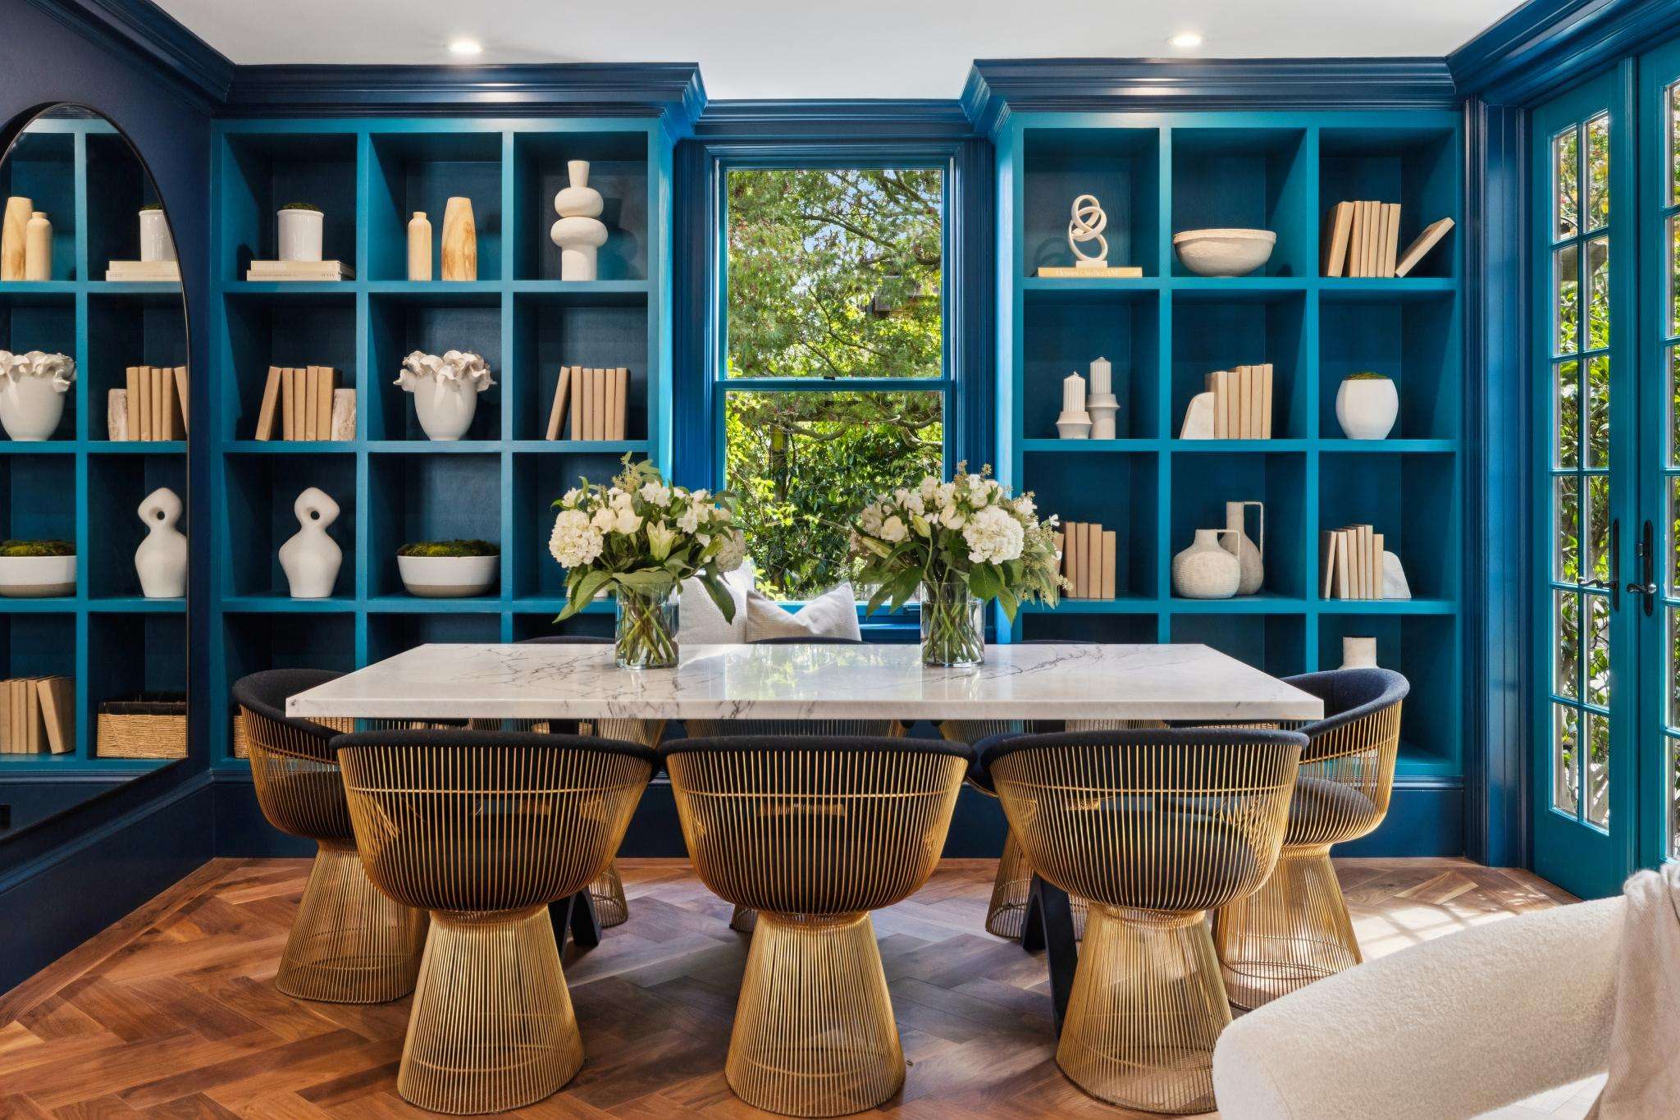
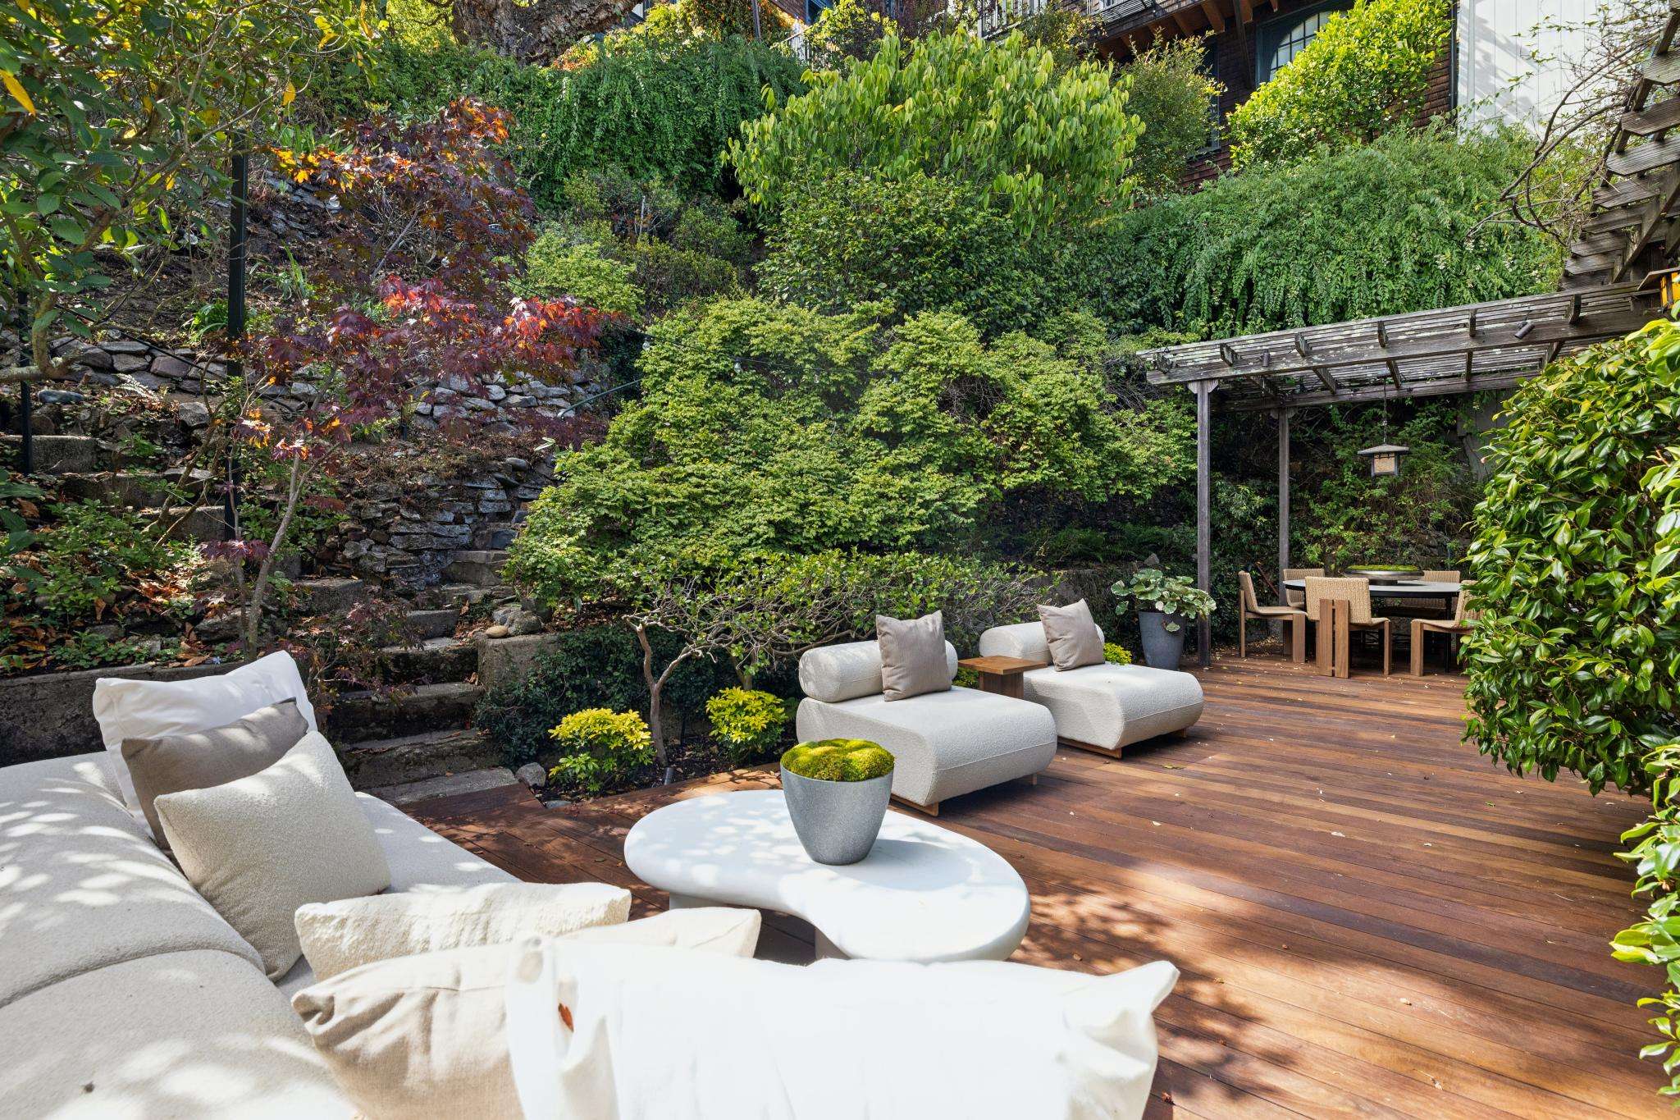
On the west side, the dramatic, expansive living room accommodates both a lounge area and a dining area alongside built-in bookcases - the dining table doubling as a library reading table. Walnut herringbone floors set the tone, while a Pratt and Larson tile-faced fireplace - flanked by a corner banquette and a wet bar with black mist honed granite counters, refrigerator, and sink - completes the room. Three sets of French doors on the west wall open out to the large Ipe deck with an arbor on one side, and a lounge on the other, for effortless indoor/outdoor living. The upsloping, terraced hillside creates a verdant backdrop to this wind-protected space, ideal for al fresco dining and entertaining.
Upper Level (4th Floor)
The central staircase rises to a landing with a mullioned window framing landmark Nob Hill views - the Huntington Hotel, Stanford Court, and Grace Cathedral among them. French doors open to a large south-facing terrace. The primary suite occupies the east side, with built-in drawers, custom-fitted closets, and French doors to a private east deck with sweeping views of the Bay Bridge, downtown, the East Bay, and glittering nighttime city lights. The lovely en suite bath is finished in honed Carrara Bella marble with Pratt and Larson tile in the shower and an Aquaquattro wall-mounted double sink with Dornbracht fixtures.
On the west side, two additional bedrooms share a cheery Jack-and-Jill bath with a floating Duravit sink, Dornbracht fixtures, and Marazzi Bianco Deco Leaf tile with Tozen Pennyround flooring. Both bedrooms open via French doors to a huge terrace with garden and city views, and sunny south and west exposures.
Lower Levels (1st and 2nd Floors)
Walnut built-in bookcases line the second-floor hallway. A full-size, side-by-side LG washer and dryer are just off the hall. Two additional bedrooms with walnut herringbone floors overlook the tranquil east garden - one with its own exterior door. Across the hall is an exquisite full bath finished in honed Calacatta Amber marble with herringbone mosaic tile flooring, a glass-enclosed stall shower, a soaking tub, and an Aquaquattro double sink beneath backlit mirrors.
The lowest level (1st Floor) offers flexible living space - ideal as a family/media room, guest suite with separate entrance, or au pair quarters - complete with a charming loft (suited to sleeping, play, or display), and a kitchenette with Pratt and Larson tile backsplash, honed black granite counters, a Miele induction cooktop and a drink refrigerator. Lovely east garden views are featured throughout. Completing the space is a half bath and a walk-in closet.
Gardens:
The front gravel and concrete paths blend into a brick path which leads to a camellia-flanked arbor. Beyond the arbor is an enchanted, secret garden defined by a large deck adjacent to the living/dining room with a Wisteria clad trellis. Just above the deck, a shady and secluded patio area offers an inspiring vantage point with city and garden views - the favorite writing ‘nook’ of author Beatrice Bowles. Just behind is the southwest garden which ascends via stairs across rock wall terraces to the upper garden. A majestic cork oak tree with deeply furrowed bark anchors the western border, its broad canopy screening the rear garden.
A rare and meticulously preserved piece of Russian Hill's architectural history, reimagined for contemporary living.
History
The Parker–Homer House · Russian Hill -Vallejo Street Crest Historic District
The Homer Block
The first parcel claimed on the summit of Russian Hill was the block bounded by Jones, Vallejo, Broadway, and Taylor Streets, purchased undeveloped in 1848 by William Squire Clark for $225. As Gold Rush fortunes reshaped San Francisco real estate, the block changed hands quickly; in 1853 it was acquired by building contractor Charles Homer for $5,000. (That’s roughly a 2,122% increase, for an average annual growth rate of 84% per year!)
Homer, born in Massachusetts in 1811, had married Maria Clark Stone in 1836 and started west for the goldfields in 1849, leaving his family in St. Louis. A brief but profitable run at prospecting led him to Sacramento, where he found steadier success as a building contractor. Maria and their children joined him in California in 1851, and the family soon after put down roots on Russian Hill.
Homer subdivided his new block into six lots, sold five, and kept the corner parcel at Taylor and Broadway for himself. There, in 1853, he built his own home - a large Gothic Revival house at 1601 Taylor Street. That same year, two neighboring houses rose on the block: the William H. Ranlett House at 1637 Taylor and the Atkinson–Roos House at 1032 Broadway (the latter, together with the adjoining Parker–Atkinson Retaining Wall, is now San Francisco Landmark No. 97).
The block's massive retaining walls - including the Homer–Parker and Theller walls along Taylor Street - proved their worth in 1906. In the earthquake and fire that leveled most of San Francisco, a small pocket of the Russian Hill summit, bounded by Taylor and Jones Streets between Broadway and Green, survived largely intact.
Design & Construction, 1909
By the time of the 1906 disaster, the Taylor Street corner had passed to attorney Charles H. Parker, and it was the Parker family home that stood on the large lot until the fire destroyed it. As recounted in Here Today: San Francisco's Architectural Heritage, two of the Parker children subsequently divided the lot between them and built their own houses in 1909 - attractive shingled residences at 1629 Taylor Street and 1020 Broadway. Both would later be owned, at different times, by poet Sara Bard Field and her husband, Charles Erskine Scott Wood.
The Parker children commissioned architect Albert Farr to design the two new residences; the house at 1629 Taylor Street was completed in 1909. The following year, Homer's original 1601 Taylor Street home, still standing but damaged by the fire, was demolished. Its lot has remained undeveloped since - a quiet marker of where the family's Russian Hill story began.
Albert Farr, Architect
Albert L. Farr was born in Omaha, Nebraska, in 1871 and raised in Yokohama, Japan, before returning with his family to the Bay Area as a young man. He came to architecture largely through apprenticeship rather than formal schooling, training first under a British architect in Oakland and later working as a draftsman in the San Francisco offices of Clinton Day and the Reid Brothers. In 1901 he earned his architecture license - one of the first issued in California - and by 1909 had opened his own practice at 68 Post Street. He would go on to practice for nearly five decades, later partnering with Joseph Francis Ward in 1922 under the firm name Farr & Ward.
Farr became known for residences that resisted easy categorization - often loosely described as Craftsman or Period Revival, though his work drew freely from Italian Baroque, French, Moorish, Gothic, English Georgian, and Tudor influences, blended with a distinctly Californian sensibility of shingled exteriors and craftsman detailing. He left his mark across several of the Bay Area's most storied residential enclaves, including San Francisco's Russian Hill, Pacific Heights, and Sea Cliff neighborhoods, as well as Piedmont and St. Francis Wood, and designed the Sonoma County retreat built for author Jack London. Though his eclectic, historically referential style would later be eclipsed by the rise of Modernism, Farr's fluency across period styles marks him as one of the era's more versatile architects.
It was in 1909, near the height of his early career, that Farr designed 1629 Taylor Street - a shingled Russian Hill residence that reflects the same craftsman sensibility and site-responsive design found throughout his celebrated body of work.
Beatrice Bowles
Beatrice Virginia Bowles (1943–2021) came from two of San Francisco's oldest families, the Bowles and the Crowleys, and grew up partly on this Russian Hill property, which her family had acquired through her grandmother. After Miss Burke's School, Vassar College, a debutante ball, and a wedding at Grace Cathedral, Bowles and her husband returned to San Francisco in 1970 and purchased the home at 1629 Taylor Street from her uncle, tugboat magnate Thomas Crowley. She and her husband raised their two children, Amanda and Cannon, on the property through the 1970s, before Bowles left San Francisco society life behind to become a celebrated storyteller and author, performing at venues including Filoli and the San Francisco Botanical Garden.
It was Bowles who transformed the property's grounds into the garden that exists today. Inheriting a landscape that had gone wild after decades of neglect under a prior tenant, she spent three years clearing overgrown ivy before working with horticultural experts to plant the fragrant woodland perennials and ornamental trees that now define the garden. Her deep connection to this landscape - including the majestic cork oak planted by her own grandmother, beneath which she later raised her own children - became the subject of her essay “A Child's Inheritance,” published as the opening chapter of English garden designer Rosemary Verey's book, Secret Gardens (1992).
In 1978, in recognition of the home's architectural and historic significance, Bowles granted a preservation easement to the Foundation for San Francisco's Architectural Heritage, protecting the property's exterior and grounds for future generations - a full decade before the Russian Hill–Vallejo Street Crest Historic District's own listing on the National Register in 1988.
The Preservation Easement
On 27 December 1978, Beatrice V. Bowles (also known as Beatrice B. Michael) granted a preservation easement over 1629 Taylor Street to the Foundation for San Francisco's Architectural Heritage, a California corporation. The grant was recorded on 5 June 1979 (Book C792, Page 261, Document No. B109340). The easement's recitals describe the house as representative of San Francisco's stock of older, architecturally meritorious buildings and as an important cultural and historical resource. Heritage evaluated the architectural, historical, and aesthetic qualities of the building and its environs and resolved that it was historically important and worthy of preservation. In making the grant, Bowles and Heritage cited the policies underlying the Historic Sites Act of 1935, the National Foundation on the Arts and Humanities Act of 1965, the National Historic Preservation Act of 1969, the Tax Reform Act of 1976, and California's own constitutional and statutory provisions for preserving historic buildings and scenic open space.
As stated in the instrument itself, the easement's purpose was to irrevocably and perpetually transfer the property's development rights to Heritage, thereby conserving the land and airspace surrounding the house as urban scenic open space. As a gift to Heritage, Bowles granted an easement in gross for the purpose of preserving the property's historical, open-space, and scenic values in perpetuity.
The Garden
From the Open Days program of the Garden Conservancy's San Francisco and Alameda County Garden Tour, listed as Harmony Hill:
“This woodland garden rambles up the southwest slope of Russian Hill. It surrounds an Arts and Crafts cottage (once the literary lair of Sara Bard Field, poet laureate of California) with greenery, fragrance, and winding paths. Daphne, luculia, abutilon, and ferns line stairs that lead to views of the Bay and to a secret garden. Scented camellias, jasmine, and roses inspire my storytelling and writing. Harmony Hill is featured in Rosemary Verey's Secret Gardens and in The Gardens of San Francisco by Joan Hockaday, as well as in Country Living and Town & Country magazines.”
The garden was also named the Most Beautiful Private Garden in the March 1986 Arts Forum feature “The Twenty Most Beautiful Things in San Francisco,” as chosen by Joan Hockaday, author of The Gardens of San Francisco:
“At the crest of Russian Hill, an enormous garden spills down the hillside on seven levels, on all four sides of the owner's house. Here, this native San Franciscan, with an eye for beauty and a feel for plants, has transformed the steep hillside into a little bit of paradise. It is a work of art — a horticultural masterpiece that shows what miracles can be performed. A winding brick path meanders through the garden, whose delightfully different sections evoke various moods. It is shady under the trees, where woodland wildflowers and rhododendrons bloom in lush profusion. On the sunny, protected slope, there are fruit trees — apples, nectarines, quince. In the herb garden, the owner grows lavender and rosemary to mix with roses and heliotrope for potpourri. There are lovely trees, including a 44-foot-tall redwood and a stately black pine. And there is always something in bloom: pale pink and white daphne, jasmine, wisteria cascading from a second-story balcony, white clematis entwined outside the dining room windows. A wonderful fragrance permeates throughout.”
Bowles credited much of the garden's success to landscape designer Jean Wolf, landscape consultant Steven Suzman, tree surgeon Ted Kipping, and horticulturist Jim Dixon, each of whom advised her over the course of fifteen years.
National Register of Historic Places
1629 Taylor Street is a contributing resource to the Russian Hill–Vallejo Street Crest Historic District, listed on the National Register of Historic Places in 1988. The nomination carries two entries for the property:
Item 24 - Homer, Maria – Parker, Charles, Retaining Wall (1601–1629 Taylor Street), c. 1867: a semi-regular stone wall, partly covered with stucco, running along the Taylor Street side of the properties. A great curtain of vines conceals the remains of a staircase that once provided access from the corner; a former diagonal buttress has been converted into entry stairs for the adjoining house.
Item 25 - Parker, Homer, House (1629 Taylor Street), 1909, Albert Farr, architect: a First Bay Area Tradition, natural-shingled, basically rectangular-plan frame flats building, well set back in a casual garden on a steep hillside above the retaining wall described in Item 24. The roof is a steep gable with two parallel cross-gables, several dormers, and a prominent shingled chimney; windows are 6-over-1 double-hung. Both the wall and garden contribute to the district's sense of a protected enclave — a sense reproduced in miniature by the way the house itself is hidden by hillside and greenery.
The nomination statement of significance finds the district eligible under three criteria. Criterion A (events) applies because the enclave sheltered artists and writers who gathered here for mutual support, and because it is an island that escaped the fire that swept the surrounding hill after the 1906 earthquake. Criterion B (persons) applies to the residences of figures including artists'-and-writers'-friend Catherine Atkinson, painter Maynard Dixon, poet and suffragist Sara Bard Field, photographer Dorothea Lange, journalist Rose Wilder Lane, industrialist and Russian Hill planner Horatio P. Livermore, architect Willis Polk, painter Mary Curtis Richardson, artist Dora Norton Williams, and clergyman-philosopher Joseph Worcester. Criterion C (architecture) applies to the masterworks of Willis Polk, the largely singular surviving work of amateur architect Joseph Worcester, and representative works of Charles F. Whittlesey, Julia Morgan, Albert Farr, and Charles W. McCall. The district holds high artistic value for its pioneering houses of the First Bay Area Tradition, for its Beaux-Arts street treatment and the relationship of the houses to it, and for its planning, execution, and maintenance as a greenery-enveloped rural enclave within the city.
The district's areas of significance are recorded as: architecture, as above; art, for the artists who lived, worked, visited, and gathered here; community planning, for the Beaux-Arts street treatment; engineering, for the retaining walls supporting the hill and the streets, ramps, and walkways built to manage grades of 16, 23, and 40 percent; landscape architecture, for the informal planting, massive retaining walls, and formal street improvements; literature, for its role as a gathering place of Les Jeunes, the Bohemian circle behind the 1890s literary magazine The Lark; and, arguably, philosophy, for resident Joseph Worcester's advocacy of a simple relationship between nature and design. The period of significance runs from 1888, the date of the Marshall Houses, to 1941, encompassing two later houses in the Second Bay Area Tradition — itself a reprise of the First. The period closes with the outbreak of World War II and the cessation of new construction in the district, which did not resume until the 1950s.
Because the Russian Hill–Vallejo Street Crest Historic District is listed on the National Register of Historic Places, the district and all of its contributing structures are automatically listed on the California Register of Historical Resources as well. Under the criteria of the California Register, the residence at 1629 Taylor Street is confirmed as a historic resource.
Property Details
Bedrooms
5
Bathrooms
4.5
Square Footage
4,405 sq ft
Neighborhood
Russian Hill, San Francisco
Property Tour
walkthrough
Neighborhood
The Russian Hill Summit
Russian Hill is one of San Francisco's most distinctive neighborhoods, celebrated for its steep hills, sweeping views, and a charming mix of historic and modern architecture — from classic Edwardian and Victorian row houses to elegant mid-century and contemporary residences. Its most famous landmark is Lombard Street, often called "the crookedest street in the world," with its series of eight sharp switchbacks. Another notable site is the Feusier Octagon House, one of San Francisco's few surviving 19th-century octagon homes, on Green Street.
The neighborhood sits at the center of the city, bordered by Pacific Heights and the Marina to the west, Fisherman's Wharf and North Beach to the north and east, and Nob Hill and Chinatown to the south — putting some of San Francisco's best-loved districts within easy reach. Its character shows in its hillside garden climbs, its parks, and local landmarks like the original Swensen's Ice Cream Store at Union and Hyde. Jackson, Union, and Hyde Streets carry a distinct European flair with their boutiques and restaurants, while Polk Street between Union and Broadway offers some of the neighborhood's best shopping.
The San Francisco Maritime National Historical Park - including the Maritime Museum and the historic vessels docked at Hyde Street Pier - offers a walk through the city's seafaring history, a short stroll from Fisherman's Wharf, Aquatic Park, Pier 39, and the Ferry Building along the Embarcadero.
Today, Russian Hill is one of the city's most sought-after neighborhoods, convenient to downtown, North Beach, and the North Waterfront. The neighborhood is also home to Ina Coolbrith Park, the Alice Marble Tennis Courts, and the newly created Francisco Park, a 4.5-acre greenspace opened in 2022 with sweeping views of the Golden Gate, Alcatraz, and the bay. With an almost perfect WalkScore® of 99, 1629 Taylor is a "Walker's Paradise" - daily errands do not require a car.
About Janet
Janet’s clients benefit from her unparalleled market knowledge and creative marketing concepts. She specializes in preparing and presenting properties for sale to assure her sellers maximize their returns. When representing buyers, she is quick to point out the hidden upside in a property as well as its drawbacks. Her clients enjoy her positive attitude and sense of humor during a process that is often beset with stress. Whether her clients seek a world-wide marketing strategy or a discreet private sale, Janet has the wisdom, resources, and experience to successfully negotiate and navigate the transaction.
Media frequently seek out Janet's opinion of the San Francisco real estate market. She is often quoted in The Wall Street Journal, Robb Report, Mansion Global, and local newspapers. She researches and writes the annual Schindler Report, which is published in San Francisco's Nob Hill Gazette, analyzing luxury real estate sales in San Francisco's Northside neighborhoods. In addition to her real estate writing, Janet has published articles on related areas of interest including gardening and architecture.
Janet graduated Summa Cum Laude with a BA in philosophy, emphasizing Asian philosophy, from Brandeis University and was a Regents Scholar at UCLA Law School. Her education and expertise add value to every real estate transaction. 90% of Janet's business comes from repeat clients and referrals because they know that she always puts clients' interests first. Janet Schindler is the trusted name in San Francisco real estate.
Janet Feinberg Schindler
Sotheby's International Realty
The Trusted Name in SF Real Estate
- DRE:
- #00859528
- Mobile:
- 415.265.5994
- Office:
- 415.296.2211
www.JanetSchindler.com
Consistently Ranked by the Wall Street Journal in the Top Realtors Nationwide.
Schedule
Upcoming Events
There are no upcoming events.
Get In Touch
Thank you!
Your message has been received. We will reply using one of the contact methods provided in your submission.
Sorry, there was a problem
Your message could not be sent. Please refresh the page and try again in a few minutes, or reach out directly using the agent contact information below.
Janet Feinberg Schindler
Sotheby's International Realty
The Trusted Name in SF Real Estate
- DRE:
- #00859528
- Mobile:
- 415.265.5994
- Office:
- 415.296.2211
janet.schindler@sothebys.realty
www.JanetSchindler.com